
Building a custom home is an exciting opportunity. You get to create a space with every detail designed around your lifestyle. But while most homeowners expect to budget for construction, materials, and finishes, there are often additional costs that don't become apparent until the planning phase has already begun.
Many of these expenses aren't "hidden" at all. They're simply decisions or project requirements that you might not anticipate if this is your first custom home journey. Understanding them early can help you plan and navigate the building process with greater accuracy and confidence.
In this blog, we'll explain some of the unexpected costs that can arise when building a custom home in Salt Lake City, Utah. You'll learn why they come up, how they can affect your overall investment, and how thoughtful planning helps reduce surprises before construction begins.
Table of Contents
Why Custom Home Costs Can Change
10 Unexpected Costs (and How to Control Each One)
How Marshall Homes Helps Homeowners Plan with Confidence
Frequently Asked Questions About Building A Custom Home
Why Custom Home Costs Can Change
Many unexpected custom home costs result from project-specific conditions rather than mistakes or poor planning.
Unlike purchasing an existing home, custom homes are built around a unique combination of lot conditions, design decisions, municipal requirements, and homeowner preferences. Some costs simply can’t be finalized until more information becomes available during planning and engineering.
The good news is that a thorough pre-construction process can identify and work through many potential surprises well before construction starts.

10 Unexpected Costs (and How to Control Each One)
The list below is built from real Salt Lake County custom home building projects, not national averages.
Each item names what the cost is, why it shows up on an established East Bench lot specifically, a realistic dollar range, and one practical move you can make before signing a contract to keep it from surprising you.
1. Demolition Costs
If you’re building on a lot with an existing structure, you’ll need to account for demolition costs.
Demolition runs $15,000 to $40,000 to take the existing home down, cap and disconnect utilities, and haul everything off.
Older East Bench homes (think 1950s to 1970s) often need asbestos and lead-paint abatement before a single wall comes down, which adds $5,000 to $25,000. Once the house is gone, the lot finally shows its hand: slope, soil, access, and how a modern footprint sits against setbacks and your neighbors' sightlines.
Walk your property with your builder before you commit to building, and look at:
- Demolition scope and abatement (anything built before 1980)
- Slope and grade changes that force retaining walls or a stepped foundation
- Whether existing utility locations still work for the new floor plan
- Soil type and any old fill under the original foundation
- Setbacks, easements, and view-corridor rules that may have tightened since the first home was built
- HOA boundaries, and design committee jurisdiction
How to Control It:
A 30-minute lot walk with an experienced builder is the cheapest insurance policy in the entire project, and it's the moment the math actually becomes clear. Marshall Homes does this as part of our planning consultation, before you sign anything.
2. Foothill-Specific Site Challenges
If your property is anywhere along the foothills from Olympus Cove to Cottonwood Heights to Draper, your site comes with a different set of cost variables than a flat suburban parcel. Common foothill cost drivers include:
- Rock excavation ($15,000 to $80,000)
- Slope stabilization and retaining walls ($20,000 to $90,000)
- Engineered hillside foundations
- View-corridor easements that constrain massing and footprint
- Hillside ordinance review (adds weeks to permitting)
- Wildfire-zone setbacks and material requirements in some foothill areas
- Limited site access for trucks, cranes, and concrete pumpers
How to Control It:
Ask your builder for an early site walk and a slope, soil, and access opinion before you commit. This is one of the highest-stakes line items in the market.
3. Permitting and Municipal Requirements
Building permits are only one part of the approval process for many custom homes, and costs can vary depending on factors such as project valuation, complexity, site conditions, and your specific municipality.
A building permit and plan review in Salt Lake City, which covers the building permit itself, plan review, inspections, and state surcharge, typically costs from $3,000 to $12,000 or more for a custom home.
Depending on your location, you may also run into costs related to:
- Engineering reviews
- Utility connection fees
- Stormwater requirements
- Impact fees
- Fire department requirements
- Geotechnical Reports
- Surveying
Each municipality has its own approval process, and requirements and costs can vary between Salt Lake City and neighboring communities.
How to Control It:
Finalize your design before applying for permits and paying for testing and reports, and work with a custom home builder who knows how to navigate the requirements in Salt Lake City and nearby areas.
4. Utility Connections and Infrastructure
Your property probably already has water, sewer, gas, and power at the street, but you'll still pay connection and meter fees that often total $8,000 to $20,000. If the lot is on the edge of service, expect $25,000 to $60,000 to extend lines, upgrade transformers, or install a private well or septic.
How to Control It:
Get written quotes from the utility companies during planning. The numbers are public, but only if you ask.
5. HOA Design Review Fees and Required Upgrades
Many established Salt Lake County neighborhoods run architectural review committees, and some cities add their own design review, all of which approve every exterior choice. Application fees run from $250 to $2,500, but the real cost is what the committee requires you to build. Common design-driven cost adds:
- Stone or masonry facing minimums on the front elevation
- Specific roof materials (often tile or architectural shingle)
- Approved window manufacturers and frame colors
- Fence styles, heights, and materials
- Minimum landscape budgets (sometimes a written dollar figure)
- Approved tree species and minimum caliper sizes
- Driveway materials (no plain asphalt in many neighborhoods)
- Refundable landscape completion bonds held in escrow
Together, these required upgrades commonly add $10,000 to $50,000 over a baseline build. In some foothill communities, the number is significantly higher.
How to Control It:
Request the full HOA and city design guidelines and fee schedule before you commit to building. Read them. Twice.
6. Change Orders During Construction
One of the most preventable cost adds is changing decisions after construction starts. Every change after permits are pulled costs more than the same decision made during design, from moving walls and relocating plumbing fixtures to changing window sizes, revising cabinetry layouts, and selecting different finishes.
The further into construction you go, the more expensive the same change becomes:
- On paper, during design: baseline cost
- After permits, before framing: 2 to 3 times the design cost
- After framing: 4 to 10 times
- After drywall and mechanicals: 15 to 25 times
A typical Salt Lake County custom build sees $15,000 to $60,000 in change orders, often more. Most of that money is the same decision the homeowner could have made for almost nothing six months earlier.
How to Control It:
Spend more time in the design and planning phase. Marshall Homes' Concept Design service (from $5,000) is built specifically to push decisions earlier, when they're cheapest to change.
7. The Allowance Gap (the Single Biggest Budget Killer)
An allowance is the dollar amount your builder includes in the contract for a category of finishes you haven't picked yet, and the allowance is almost always lower than what you'll actually choose.
Lighting, plumbing fixtures, tile, countertops, flooring, appliances, and cabinetry are usually written into contracts as allowances. A $15,000 lighting allowance disappears fast when you fall in love with a $4,800 chandelier for the great room. Across a full home, allowance overages can quietly add $40,000 to $150,000 to your total, and homeowners building their forever home tend to choose up, not down.
How to Control It:
Make your selections during the design phase, before construction starts, and replace allowances with firm line-item bids wherever possible.
8. Material Price Changes, Long Lead Items, and Winter Weather
Detailed budgeting can provide a strong foundation, but pricing for certain materials might change between initial planning and installation.
Long-lead products can also impact both cost and schedule, often carrying lead times for 12 to 26 weeks. These products include:
- Custom windows
- Speciality doors
- Imported tile
- Cabinetry
- Appliances
- Specialty lighting
Salt Lake County winters affect concrete pours, framing schedules, and roofing timelines. A two-month schedule slip costs you in loan interest, rental housing if you've sold your existing home, and storage.
Budget $10,000 to $30,000 in carrying-cost contingency for a typical 14-month build.
How to Control It:
Select materials as early as possible. Start construction in early spring when possible, and order long-lead items the week selections are finalized, not the week they're needed.
9. Landscaping, Driveways, and Exterior Improvements
Many homeowners focus on the house itself when building a custom home, while overlooking the investment required to complete the property.
These are routinely excluded from base contracts and often treated as "we'll figure it out later." A finished exterior on a Utah custom home typically lands at $30,000 to $120,000, depending on lot size and finish level. A realistic budget usually includes:
- Concrete or paver driveway and walkways
- Front and back yard sod, plus irrigation
- Mature trees and shrub planting (HOAs often dictate minimums)
- Fencing (side, back, and sometimes front)
- Patio, deck, or covered outdoor living space
- Landscape lighting and low-voltage wiring
- Drainage, swales, and grading away from the foundation
- Final cleanup and topsoil for any disturbed areas
How to Control It:
Include landscape design in your planning phase, not after move-in. Your home will look unfinished without it, and waiting almost always costs more than doing it during construction.
10. Financing and Carrying Costs During Construction
Building a custom home involves costs beyond the construction contract.
Depending on your financing structure, you should plan for:
Construction Loan Interest
Construction loans charge interest monthly on the funds drawn, so every week your build takes longer, your interest bill grows.
Most Utah custom homes are financed with a construction-to-permanent loan. At 2026 rates, interest during a 12- to 18-month build commonly runs $25,000 to $70,000, depending on loan size and timeline. Delays from weather, supply chain, or change orders extend this directly.
Builder's Risk Insurance and Course-of-Construction Coverage
You'll need a builder's risk policy covering the home during construction, separate from your future homeowner's policy. Budget $1,500 to $5,000 for a typical custom home build, more for higher-value homes.
Other Potential Carrying Costs
You may also want to consider:
- Extended rate locks
- Temporary housing
- Storage expenses
- Moving costs
How to Control It:
Lock in a builder with a real track record of on-time delivery, and ask for a written schedule with milestone dates before you close your loan or commit to temporary housing and storage. Get an insurance quote during planning and confirm whether your builder carries the policy or whether it falls to you.
Frequently Asked Questions About Building A Custom Home
What are the unexpected costs of building a custom home in the Salt Lake County area?
The most common unexpected costs on a custom home build are demolition and abatement, site work, geotechnical and engineering fees, utility upgrades, allowance overages on finishes, change orders during construction, construction loan interest, design review costs, replacement landscaping, and interim housing while you're out of the home. Together, they often add 15 to 25 percent on top of a base cost-per-square-foot estimate.
How much does it cost to build a custom home in Salt Lake City in 2026?
In 2026, a custom home in Salt Lake County typically runs $300 to $500 per square foot for the build itself, with luxury projects exceeding $500 per square foot. A 3,500-square-foot home commonly lands between $1.1 million and $1.9 million all-in, once soft costs, impact fees, and finishes are included.
Is it cheaper to buy or build a house in Utah?
In most Utah markets in 2026, buying an existing home is faster and slightly cheaper than building new, but building delivers a home tailored to your ideal layout and lifestyle. The right answer depends on whether you've found a resale that fits and whether you have the lot or are willing to find one.
And keep in mind, a home on the market could require renovations to update finishes, bring systems to code, or add the space you and your family need anyway.
How long does it take to build a custom home in Utah?
A Salt Lake County custom home typically takes 12 to 18 months from signed contract to move-in, including roughly 3 months of design and permitting and 9 to 15 months of construction. Hillside lots, complex finishes, and long-lead materials can extend that timeline.
How much contingency should I build into my Utah custom home budget?
Plan for a contingency of 15 to 20 percent on top of your base build estimate for a custom home. That cushion absorbs allowance overages, change orders, weather delays, and site surprises without forcing you to compromise on finishes you actually care about.
How Marshall Homes Guides Homeowners Through Real Cost Transparency
Most surprise costs aren't really surprises. They're predictable line items that get left out of the conversation until the budget no longer has room for them.
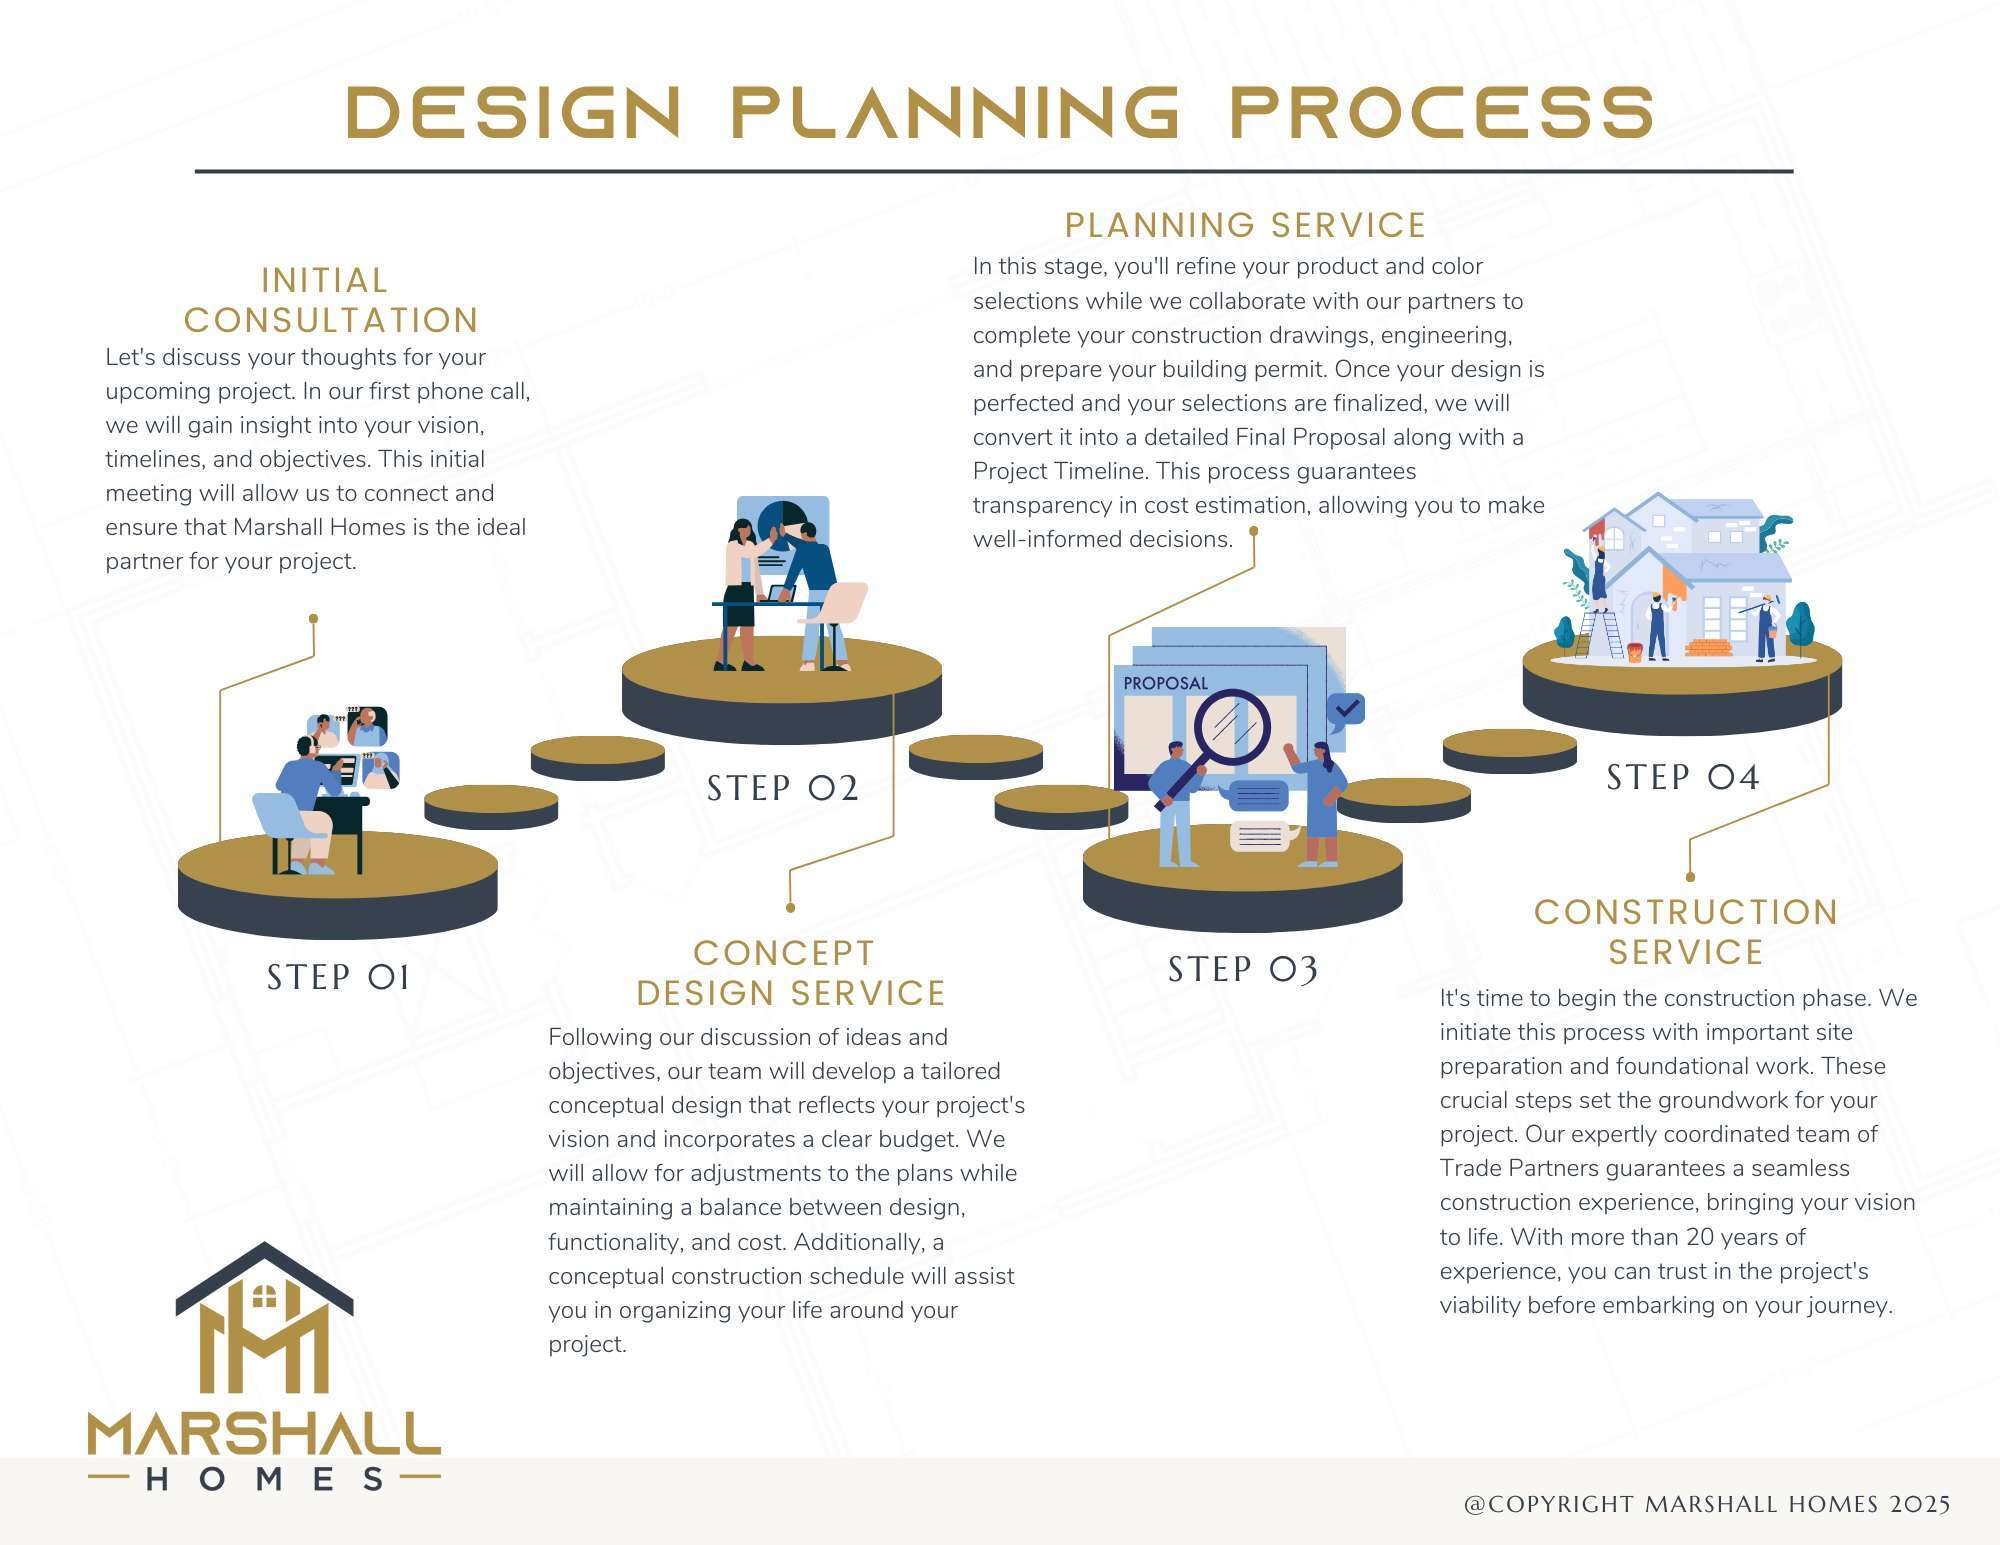
With more than 20 years of building custom homes across Salt Lake County, Marshall Homes is built to surface those costs early. We walk lots before clients buy them, pull written fee estimates from the actual permitting city, and replace allowances with firm bids the moment a homeowner is ready to choose. The construction schedule and client portal stay open to you in real time.
Our Concept Design service, starting at $5,000, gives you two to six weeks to pressure-test your vision, your budget, and your lot before signing a construction contract. For most projects, that's the difference between an on-budget build and a 20 percent overrun.

Ready to Plan Your Build With Eyes Open?
Building a custom home is one of the most personal investments you'll ever make. It deserves a plan that accounts for every cost from day one, not just the ones that are easy to estimate. If you're weighing a custom home build in Cottonwood Heights, Millcreek, Holladay, Sandy, Olympus Cove, or anywhere on the East Bench, we'd be glad to walk through your goals, your home, and your numbers with no pressure.
Schedule a free planning consultation with Marshall Homes, or ask us about our Concept Design service. We'll help you decide with confidence, then build on schedule and inside the budget you actually wrote down.
Leave a Reply